Back to projects
Project
Jetty House
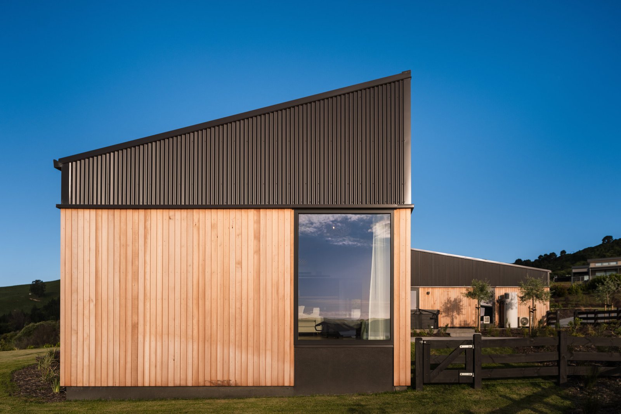
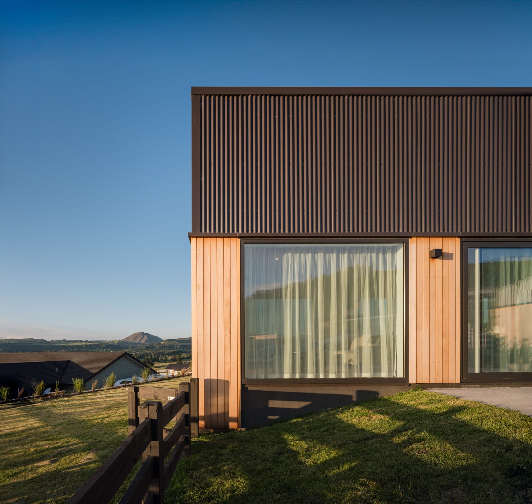
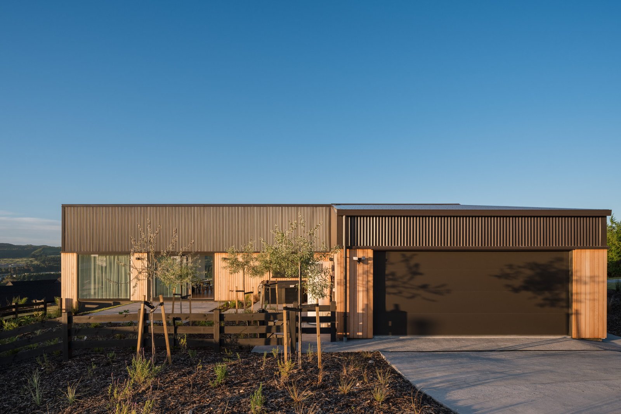
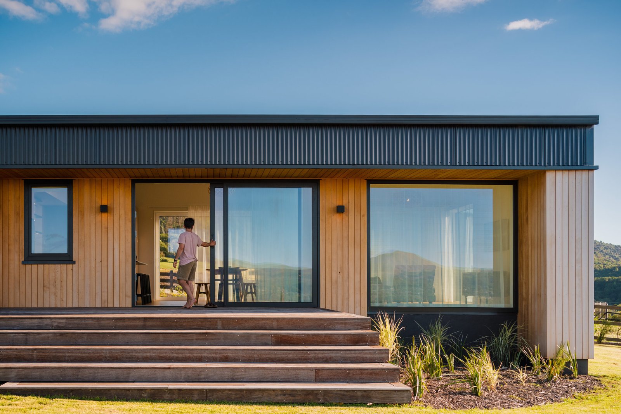
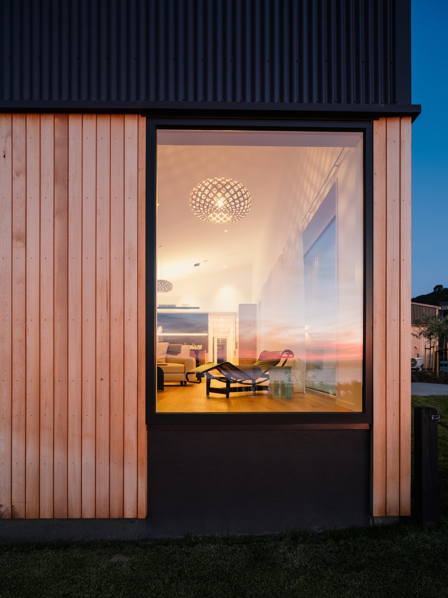
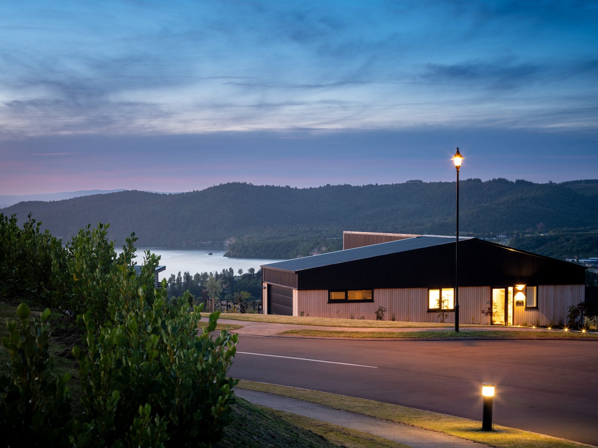
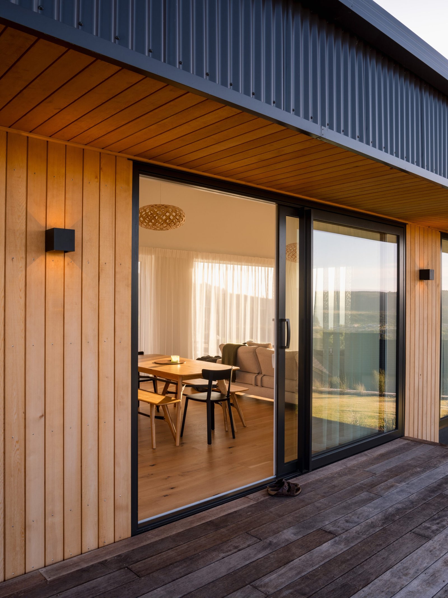
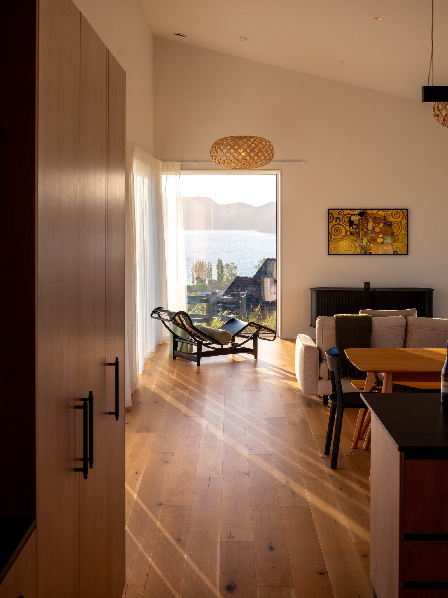
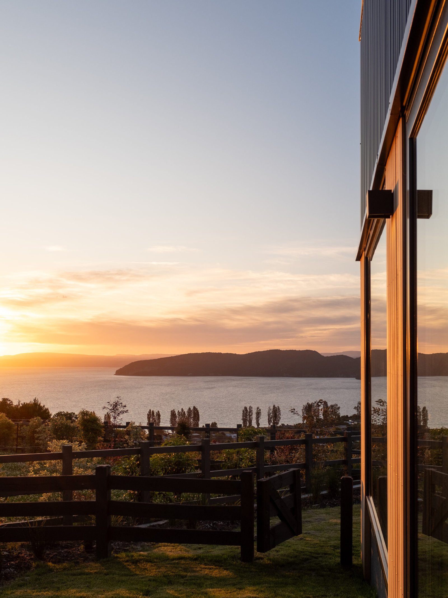
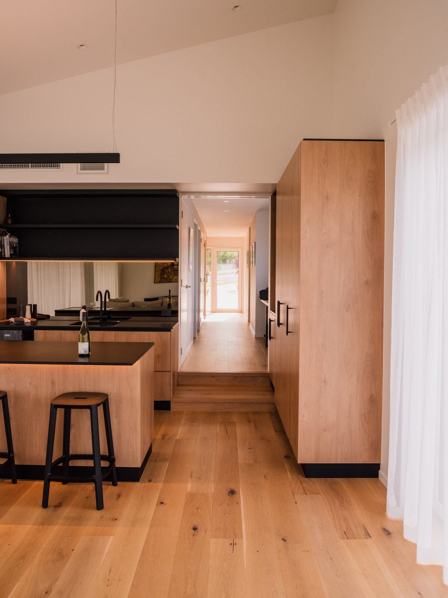
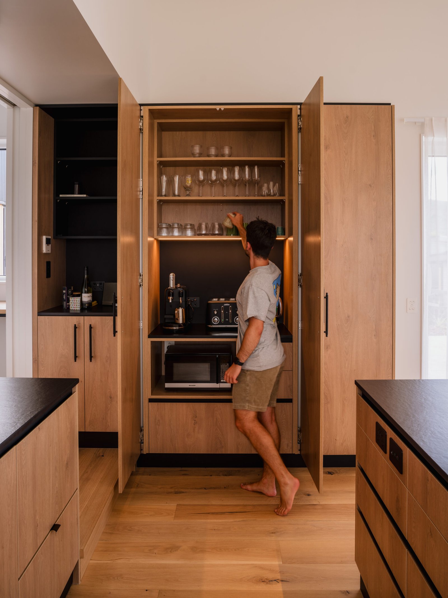
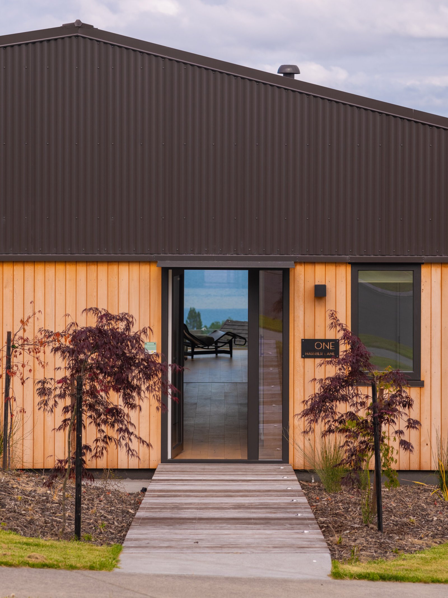
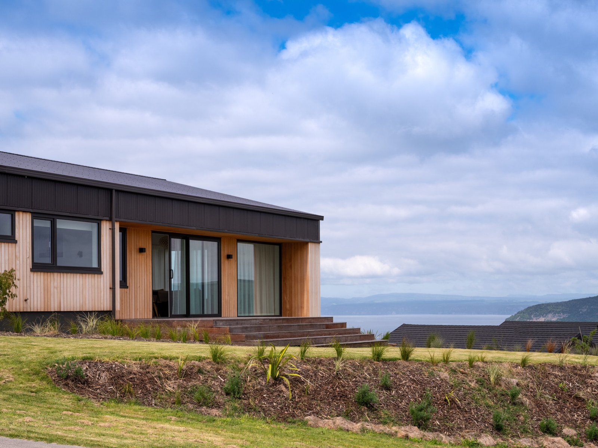
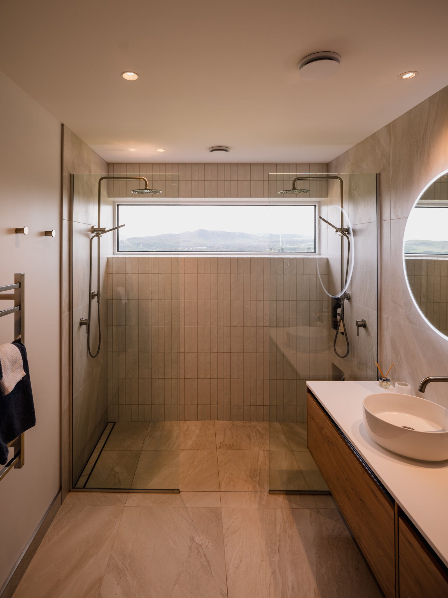
A High Performance Home on a steep, sloping site in Kinloch stepped floor levels, careful window placement and panoramic lake-to-mountain views. Photographed by David Hensel, architect First Light Studio.
Overview
A steeply-sloping Kinloch site presented a rare opportunity every room could see the lake if the home was resolved carefully. Stepped floor levels, deep eaves, and generous glazing were paired with a fully airtight, insulated envelope so the panoramic view never came at the cost of comfort.
Specification
Every detail
designed to perform.
- 178spm three-bedroom home
- Comfort in every season
- David Hensel photography
- Energy efficient by design
- MAXRaft® insulated slab
- Stepped-floor lake orientation
Gallery
In detail.